
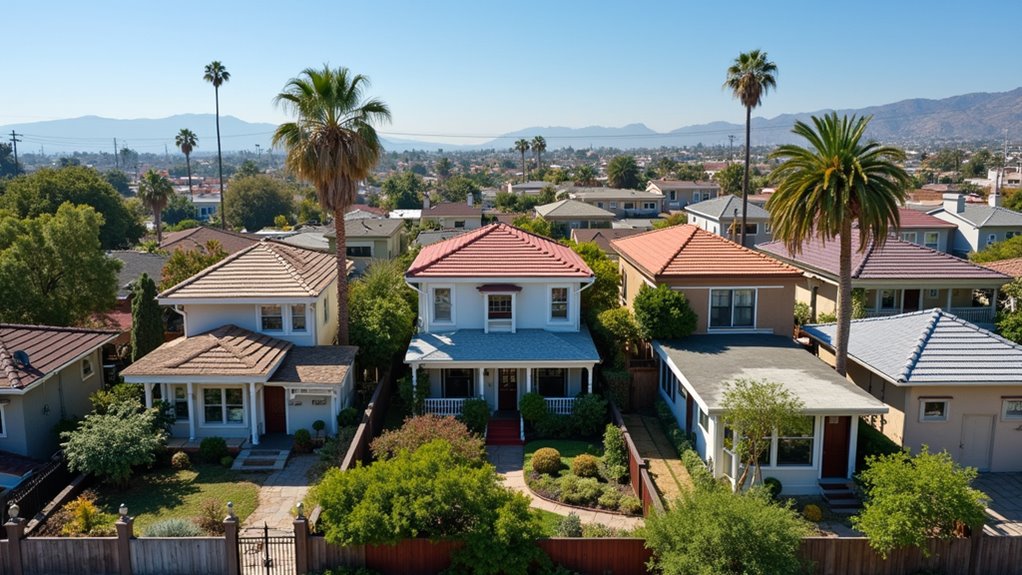
To navigate Los Angeles ADU height limits, you need to understand local zoning rules. Detached ADUs are usually capped at 16 feet, but this can extend to 18 feet near transit areas or reach 25 feet in specific zones. Attached ADUs mustn’t surpass the main home’s height and be within setback limits. Consult the Los Angeles Department of Building and Safety for guidance. Familiarity with these conditions guarantees smoother ADU projects—you’re well-prepared for what’s ahead.
Understanding Height Restrictions for Detached ADUs

When you’re planning to add a detached Accessory Dwelling Unit (ADU) in Los Angeles, understanding the height restrictions is essential to confirm your project aligns with local regulations.
Detached ADUs generally have a height cap of 16 feet to guarantee they harmonize with the character of residential neighborhoods.
However, in certain transit-oriented areas, you’re allowed more design flexibility with height limits reaching up to 18 feet.
If you’re considering new or partially new constructions, the maximum height can extend to 25 feet, provided specific conditions are met, allowing for more expansive designs.
Always verify compliance with local zoning and building codes, as these can vary based on your property’s zoning designation, affecting the construction of ADUs markedly. Additionally, permitting requirements for ADUs must be adhered to in order to ensure a smooth construction process.
Height Regulations for Attached ADUs
While planning your attached Accessory Dwelling Unit (ADU) in Los Angeles, it’s essential to grasp the height regulations to guarantee your project aligns with local guidelines.
Attached ADUs are generally limited to a maximum height of 16 feet, ensuring a compatible design with existing residential structures. However, in certain transit-oriented areas, you can extend the height to 18 feet, offering more design flexibility.
The overall height must comply with local zoning regulations and can’t surpass the height of the primary residence. During the planning process, consider setback requirements to avoid conflicts with neighboring properties.
It’s important to consult the Los Angeles Department of Building and Safety for specific height regulations applicable to your project, ensuring all local zoning regulations are adhered to. Additionally, understanding the potential of ADUs can help you maximize your investment and enhance property value.
Key Factors Influencing ADU Height Limits
Understanding the key factors that influence ADU height limits in Los Angeles is essential for ensuring your project meets local guidelines.
Detached ADUs generally have a height cap of 16 feet, but zoning regulations might allow for up to 25 feet in some cases.
Attached ADUs must align with the height of the primary residence, adhering to local zoning codes.
Your property’s zone designation plays a significant role, especially in transit-oriented areas where height limits might be slightly increased.
Setback requirements also influence permissible heights, ensuring compatibility with neighborhood aesthetics.
Compliance with zoning regulations is a must, as height limits can vary across residential zones and proximity to infrastructure.
Navigating Zoning Ordinances for ADU Construction

If you’re planning to construct an Accessory Dwelling Unit (ADU) in Los Angeles, understanding zoning ordinances is vital for a smooth project.
ADU height limits are dictated by local zoning regulations, which can vary based on zoning designations and proximity to transit-oriented areas. Generally, detached ADUs have a height limit of 16 feet but may reach 25 feet in certain zones.
Attached ADUs can’t exceed 50% of the main home’s height, ensuring harmony with your primary residence. Additionally, height restrictions might be stricter in Historic Preservation Overlay Zones, where special regulations apply.
It’s important to contact the Los Angeles Department of Building and Safety for accurate information regarding construction and any specific height restrictions applicable to your property.
Compliance Strategies for Meeting ADU Height Requirements
To guarantee your ADU project in Los Angeles meets height requirements, begin by thoroughly researching local zoning laws.
Understand that detached ADUs are generally capped at 16 feet, with possible extensions to 18 feet in transit-oriented areas. For new constructions, heights up to 25 feet may be allowed, but you must adhere to local regulations.
Focus on design considerations that respect your neighborhood’s aesthetic, aligning your structure’s height with neighboring structures to ascertain compliance standards and minimize disputes.
Engage with an experienced architect familiar with ADU regulations. They can guide you through height restrictions and suggest construction options that fit within zoning laws.
This professional expertise ascertains your ADU meets all compliance standards, making your project smoother and more successful.
Conclusion
Maneuvering Los Angeles’ ADU height limits might seem like a thrilling adventure in bureaucracy, but don’t worry—it’s more straightforward than you’d think. By understanding the regulations for both detached and attached ADUs, considering key height factors, and decoding zoning ordinances, you’ll be well-prepared. Ironically, while it may seem intimidating, staying compliant is your best bet for avoiding headaches. Embrace these strategies, and you’ll transform challenges into opportunities, making your ADU project a success.