

In Los Angeles, when you’re planning an ADU, a detached unit can go up to 1,200 square feet, whereas an attached one can’t exceed more than half the size of the main house. Junior ADUs max out at 500 square feet and must stay within the existing walls. The specific limitations depend on the ADU type and local zoning rules, placing emphasis on consulting local guidelines for accurate compliance. Understanding these basics will pave the way for successful development.
Overview of ADU Size Regulations in Los Angeles

If you’re considering adding an Accessory Dwelling Unit (ADU) to your property in Los Angeles, it’s important to understand the city’s size regulations to guarantee compliance.
The maximum size for a detached ADU can reach up to 1,200 square feet, though it’s capped at 1,000 square feet for units with two or more bedrooms.
Attached ADUs mustn’t exceed 50% of the primary home’s square footage, adhering closely to the height of the main residence.
Local regulations may vary, so consulting your local planning departments is vital.
To achieve streamlined approval, consider designing ADUs under 750 square feet. This approach exempts you from specific bulk and massing limits and reduces impact fees, ensuring a smoother approval process while respecting size limits. Additionally, working with professionals who understand zoning requirements can help navigate the complexities of ADU regulations effectively.
Detached ADU Maximum Size Limits
Understanding the size limits for detached Accessory Dwelling Units (ADUs) is essential for anyone looking to expand their property’s living space in Los Angeles.
In California, detached ADUs can be built up to a maximum size of 1,200 square feet, though units with two or more bedrooms are often limited to 1,000 square feet.
When planning your construction, remember that local regulations typically enforce a height limit of 16 feet, with potential flexibility up to 25 feet.
Adhering to a 4-foot setback from property lines is vital for compliance.
Meeting the minimum livability standards, your detached ADU must be at least 150 square feet.
Homeowners should always consult local authorities, as some jurisdictions may have different restrictions impacting your project. Additionally, engaging with eco-friendly construction methods can enhance the sustainability and efficiency of your ADU.
Attached ADU Size Restrictions
Attached ADUs in Los Angeles offer a fantastic way to expand your living space while maintaining harmony with your existing home.
These units must be no more than 50% of your primary residence’s square footage, guaranteeing compliance with local zoning laws. The maximum height is limited to that of the main house to preserve neighborhood appearance.
While there’s flexibility in size, attached ADUs need to meet minimum living space requirements, like 70 square feet for bedrooms.
The design approval process is essential, so consulting local planning offices guarantees compliance with all regulations. Staying informed about these rules not only aligns your project with local standards but also facilitates a smoother approval process, helping your ADU blend seamlessly into your neighborhood.
Conversion ADU Size Allowances

When considering conversion ADUs like garage, basement, or attic conversions, you won’t face specific maximum size limits, as these are based on the existing structure’s footprint.
However, it’s essential to comply with local building codes and safety regulations, which might impose additional requirements.
Always check with local planning departments to verify you’re meeting any unique size restrictions for your project.
Garage Conversion Restrictions
Garage conversions, a popular and flexible option for creating accessory dwelling units (ADUs), come with specific size allowances and restrictions that you should be aware of.
California regulations typically allow a maximum floor area of 400 square feet for garage conversions. This makes them a versatile choice since they aren’t limited by bedroom count like detached ADUs. The minimum size requirement is 150 square feet, allowing even smaller spaces to become viable living spaces.
It’s crucial that your garage conversion complies with local zoning laws and building codes, which can impact the design and modifications you can make. To streamline the permitting process, verify your garage meets safety standards and design compliance, which helps in avoiding hurdles during approval.
Basement and Attic Limits
While converting your basement or attic into an Accessory Dwelling Unit (ADU) can be an appealing option, it’s important to be aware of the size allowances and other requirements involved.
Conversion ADUs don’t have maximum size limits, but they must comply with local ordinances and safety standards.
Here’s what you need to take into account:
- Junior ADU: If you’re creating a Junior ADU within your conversion, it can’t exceed 500 square feet.
- Minimum Size Requirements: Your ADU must be at least 150 square feet.
- Local Planning Departments: Check with them for any additional regulations.
- Safety and Habitability: Verify your space meets egress and natural light requirements.
Junior ADU (JADU) Specifics
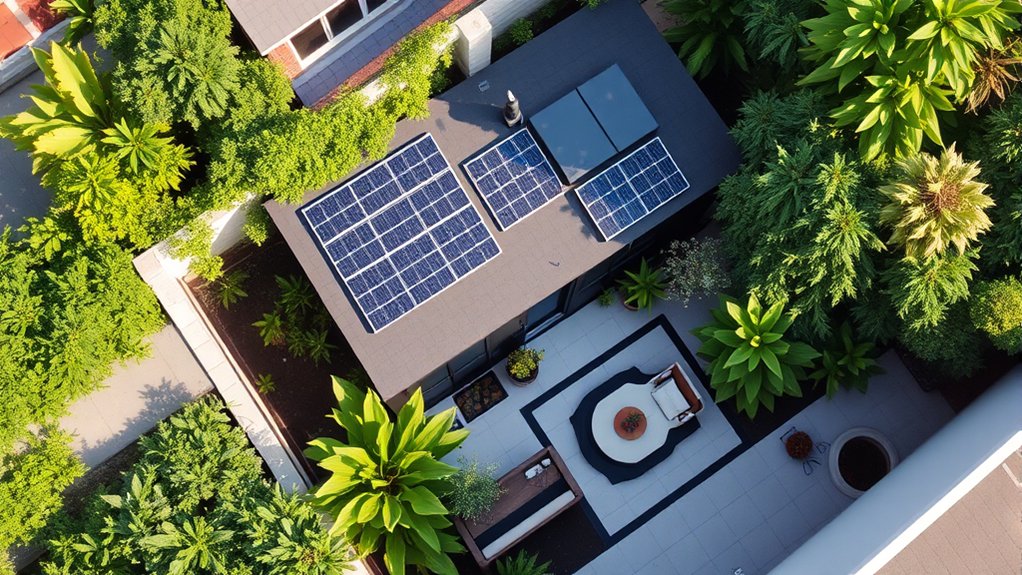
Though often overlooked, Junior Accessory Dwelling Units (JADUs) offer a practical solution for homeowners looking to maximize their property’s potential. A JADU is limited to a maximum size of 500 square feet and must be created within the existing walls of a single-family home. It includes a separate entrance and a kitchen, while bathroom facilities can be shared with the primary residence.
These units are typically exempt from certain development standards, making them a cost-effective option for homeowners. Plus, they’re easier to build since they often bypass many permit requirements.
However, you can only add one JADU per property, and the primary residence must be legally established first. This makes JADUs an ideal choice for efficient and affordable home expansion.
Factors Influencing ADU Size Determination
Exploring the specifics of Junior Accessory Dwelling Units offers a glimpse into the potential for property enhancement, but understanding the factors influencing ADU size determination is equally important.
When planning your ADU, several key considerations come into play:
- Maximum Size: Detached ADUs in California can be up to 1,200 square feet, but local jurisdictions might enforce stricter limits based on design plans or bedrooms.
- Size Restrictions: Detached ADUs with two or more bedrooms might be capped at 1,000 square feet, while single-bedroom units typically max out at 800 square feet.
- Attached and Internal ADUs: Attached ADUs can’t exceed 50% of the main home’s size; internal ADUs must fit within existing structures and follow building regulations.
- Local Regulations: Always check with local planning offices for size restrictions and requirements.
Navigating Local Zoning Ordinances for ADUs
Guiding through the labyrinth of local zoning ordinances for ADUs in Los Angeles is an important step in your development journey. Understanding these regulations helps guarantee compliance and can greatly impact your construction timelines and costs.
Detached ADUs can be up to 1,200 square feet, though local rules and bedroom counts might influence this maximum size. Attached ADUs must stay within 50% of your primary residence’s square footage. Many jurisdictions impose additional requirements, so consulting local planning departments is vital.
To ease approval and avoid certain development limits and fees, it’s recommended to keep ADUs under 750 square feet. Maneuvering through these ordinances effectively is key to successfully developing an ADU that aligns with local standards and regulations.
Conclusion
In traversing Los Angeles’ ADU size regulations, you’ll find that understanding the nuances of detached, attached, and conversion ADUs, as well as Junior ADUs, is key to maximizing your property’s potential. By considering factors like zoning ordinances and local restrictions, you can skillfully craft a living space that balances ambition with compliance. So, take these insights and commence on your ADU journey, ensuring you’re both visionary and well-grounded in your approach.